Location
Vila Nova de Gaia, Portugal
YEAR
In progress
Surface
274 m²
Client
Privado
SHARE PROJECT
PROCESS
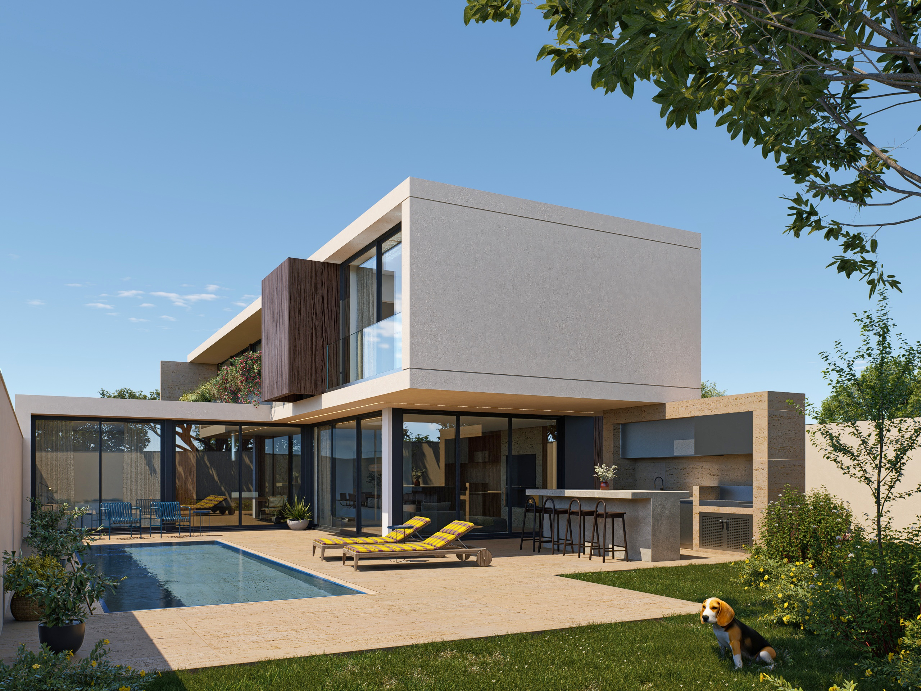
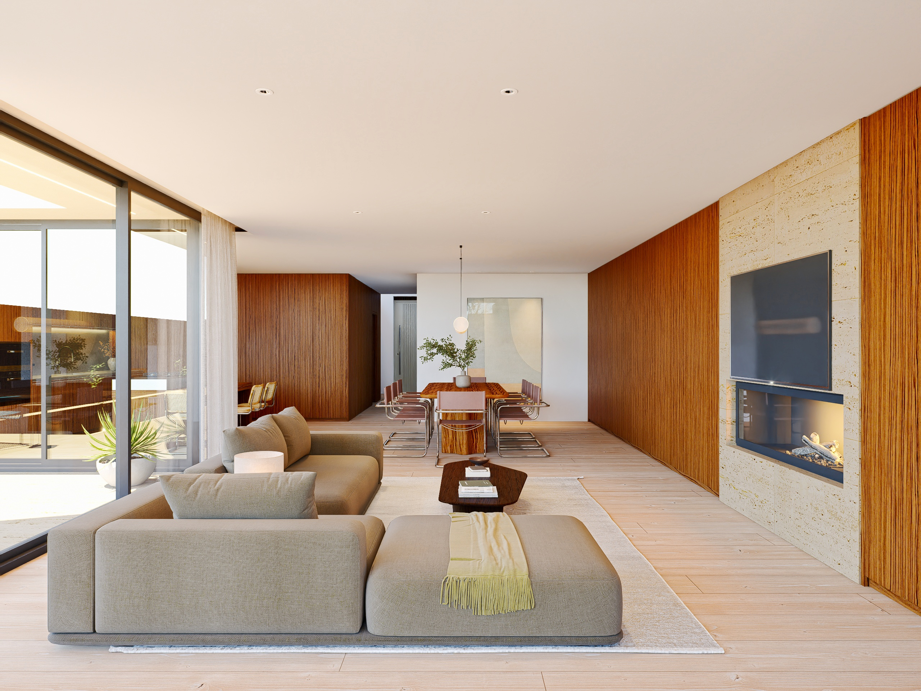
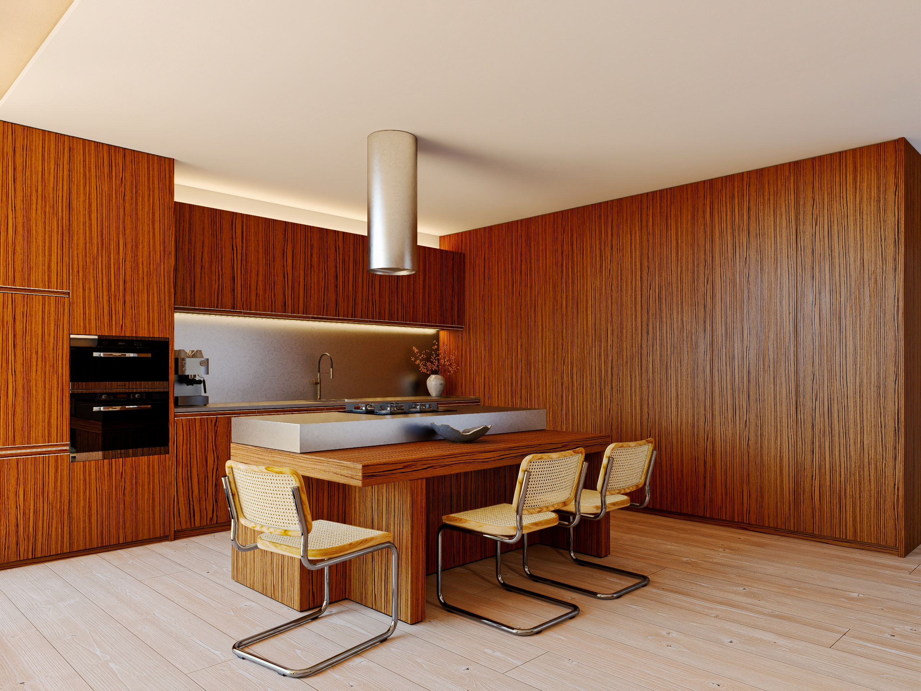
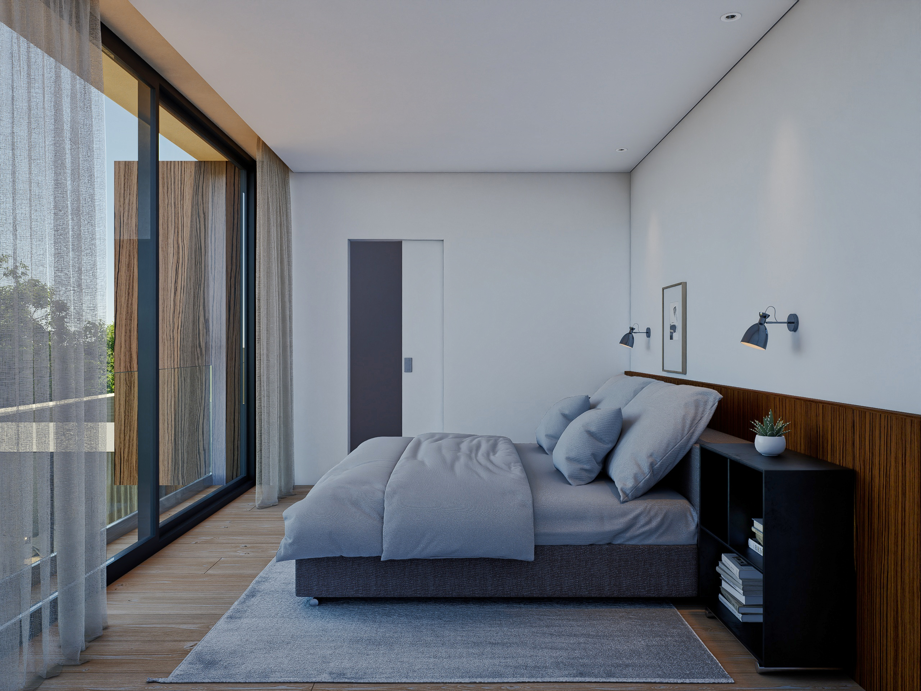
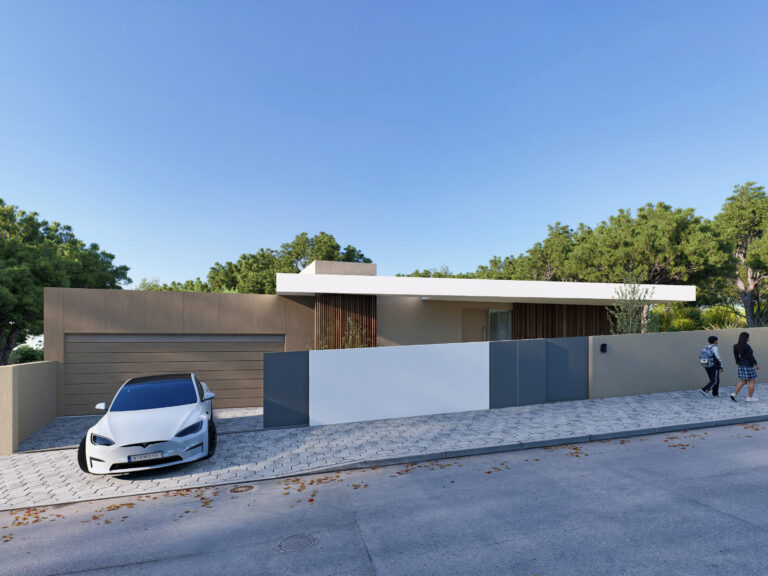
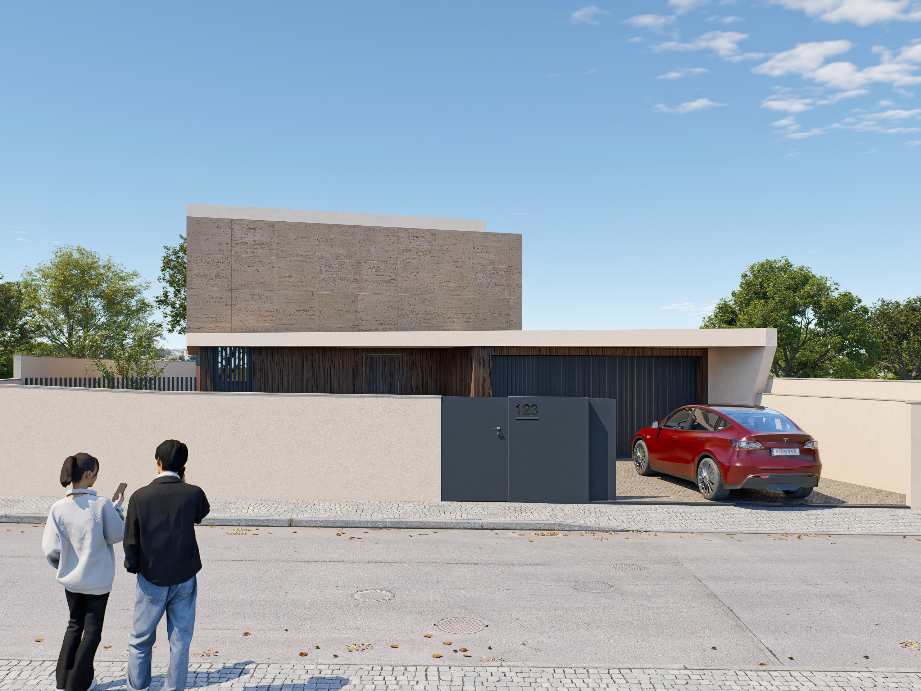
The proposal stems from the clients’ desire for a contemporary detached house that would reflect their way of living and seek to make the most of natural light and, above all, the outdoor space to be created on the Ponte and southern sides of the plot.
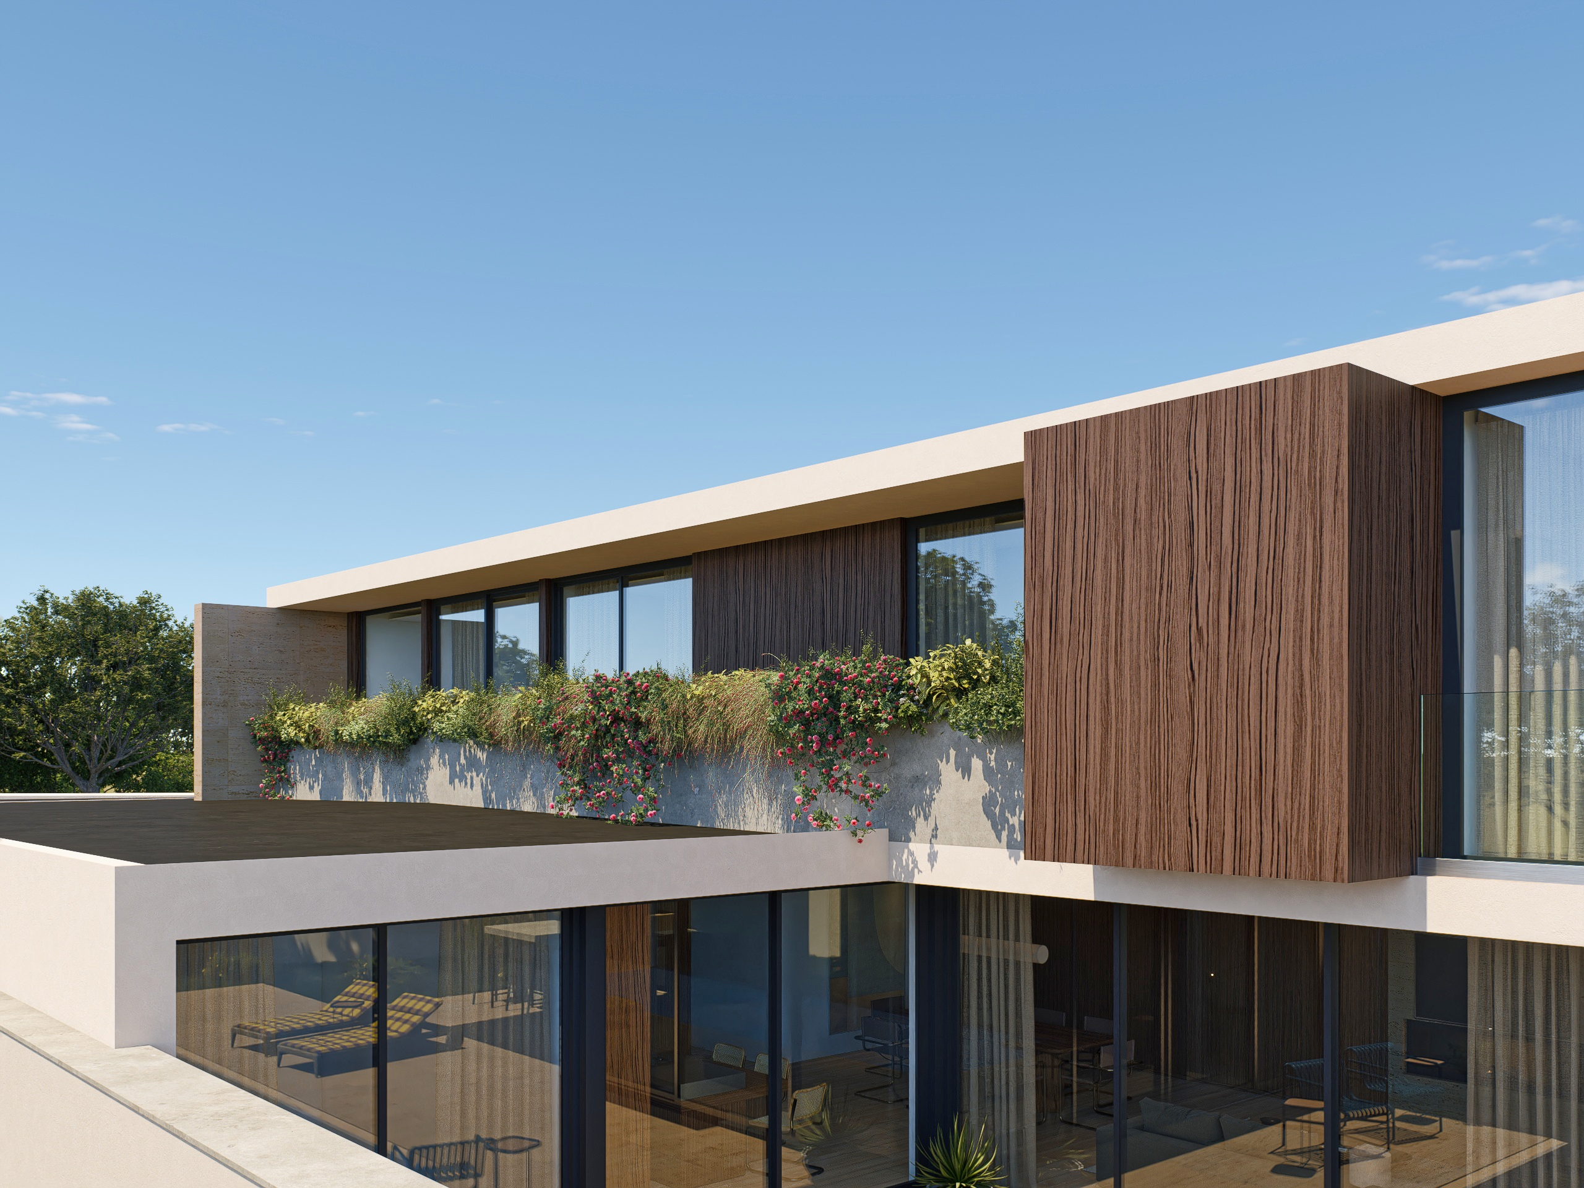
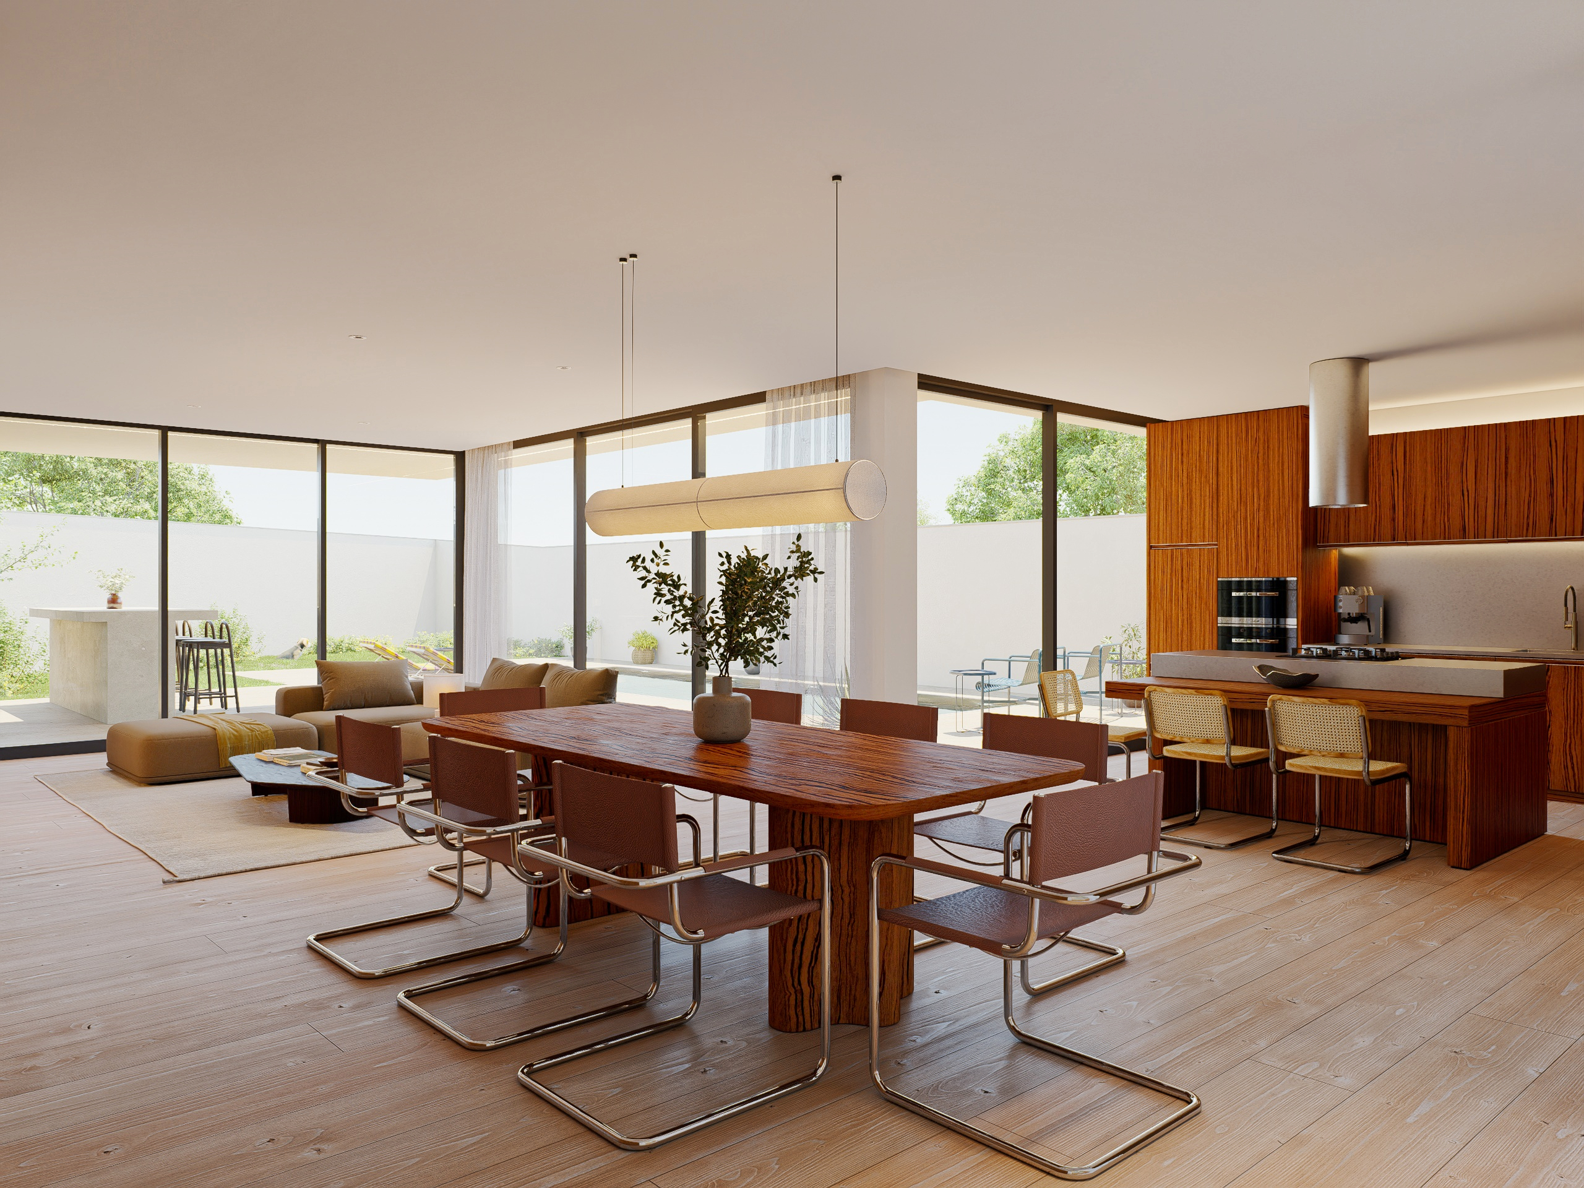
This vision gave rise to a house with a roughly ‘L’-shaped floor plan, ‘open’ towards Pornete, allowing the entire open-plan space to be opened up, to the west, in direct contact with the courtyard and the other outdoor leisure and recreation areas, whilst also enabling the spaces ‘inside the L’ to open up and benefit from both the thermal and lighting advantages of these openings – allowing light from the south and west to flood into the entire space.
Location
Vila Nova de Gaia, Portugal
YEAR
In progress
Built Area
274 m²
CLIENT
Privado
THE PROCESS
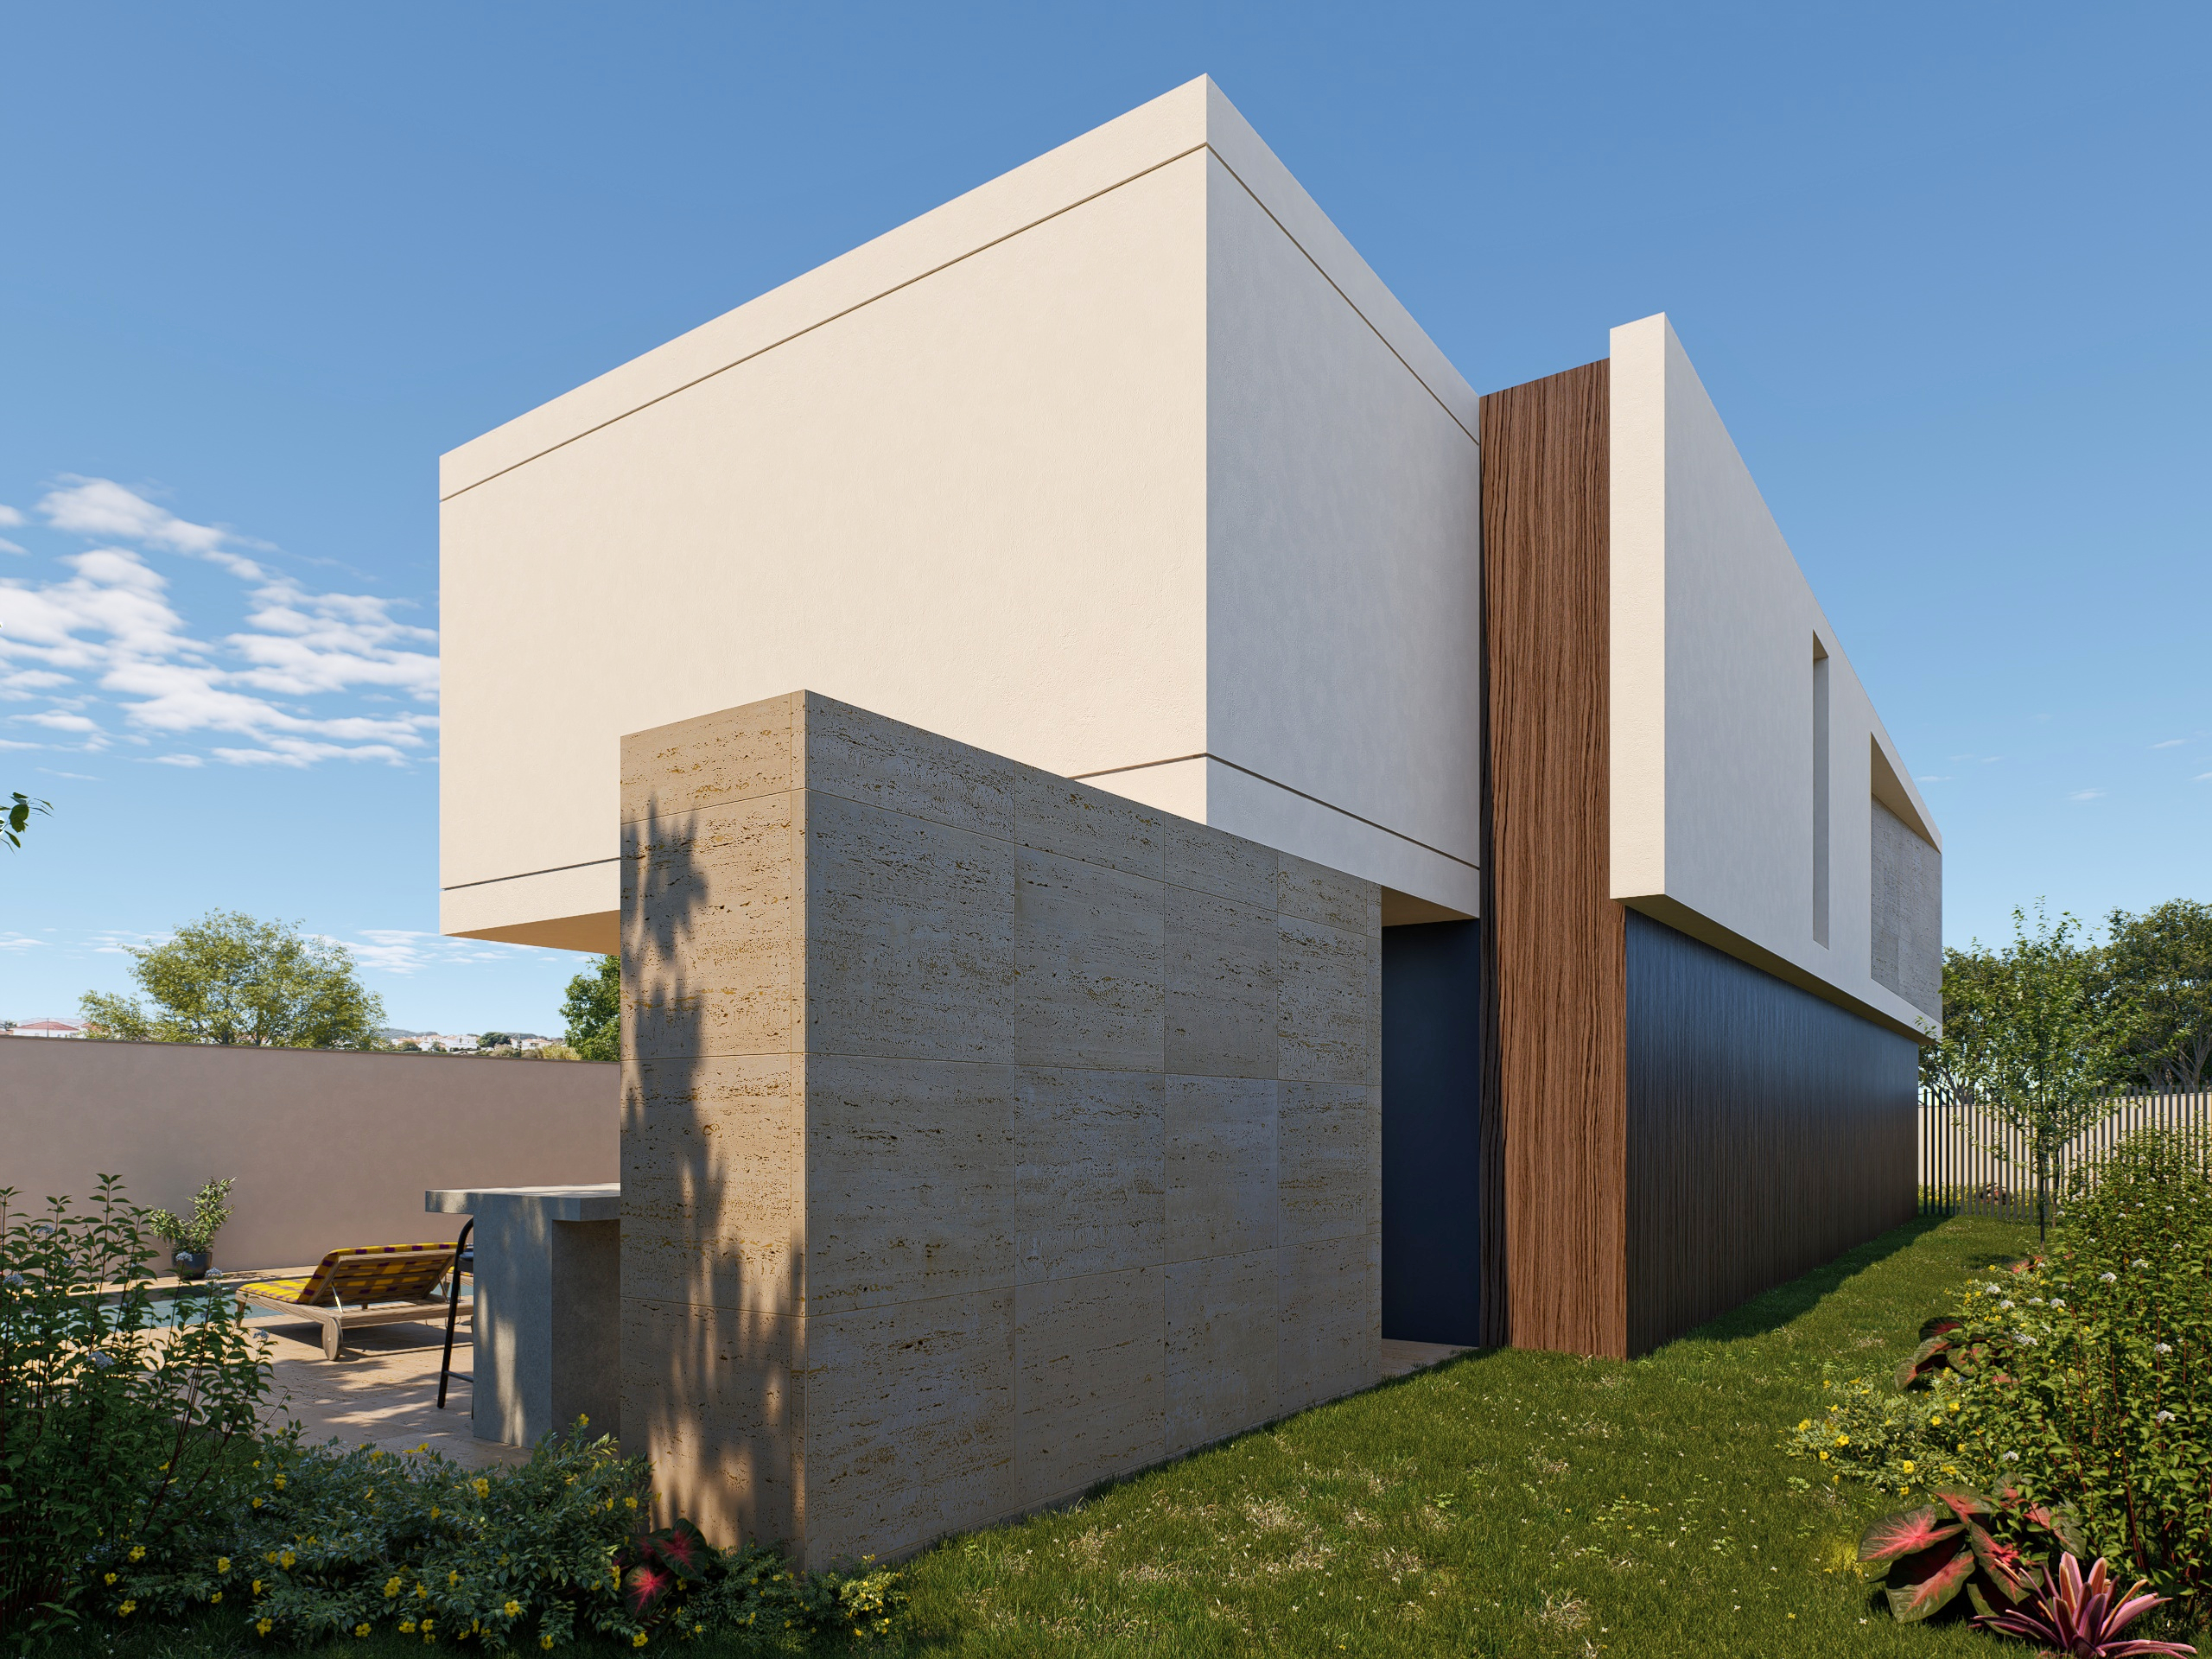
The proposal stems from the clients’ desire for a contemporary detached house that would reflect their way of living and seek to make the most of natural light and, above all, the outdoor space to be created on the Ponte and southern sides of the plot.
This vision gave rise to a house with a roughly ‘L’-shaped floor plan, ‘open’ towards Pornete, allowing the entire open-plan space to be opened up, to the west, in direct contact with the courtyard and the other outdoor leisure and recreation areas, whilst also enabling the spaces ‘inside the L’ to open up and benefit from both the thermal and lighting advantages of these openings – allowing light from the south and west to flood into the entire space.
Alvaro M.
Professionalism, competence.
We are lucky to have people with excellent vision, to help us choose the best for the client.
Thank you
Márcia L.
Quick response to the request!
Very knowledgeable.
Very satisfied so far.
Joao E.
Super satisfied, always available to help in the process, not only of the project, but also in the choice of the contractor.
Arcelina C.
Excellent professionals, from the beginning with the project and until the end of the work, they accompanied us in all phases in a very present and competent way.
Miguel A.
I was pleased with the professionalism, availability and flexibility shown throughout the process.
Without a doubt an atelier that I recommend to consider when choosing the architect!