Location
Vila Nova de Gaia, Portugal
YEAR
In progress
Surface
309 m²
Client
Privado
SHARE PROJECT
PROCESS
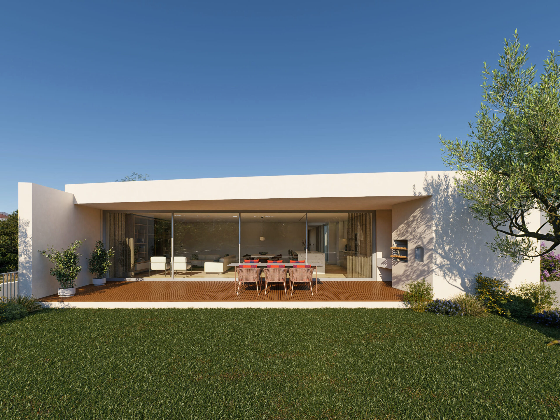
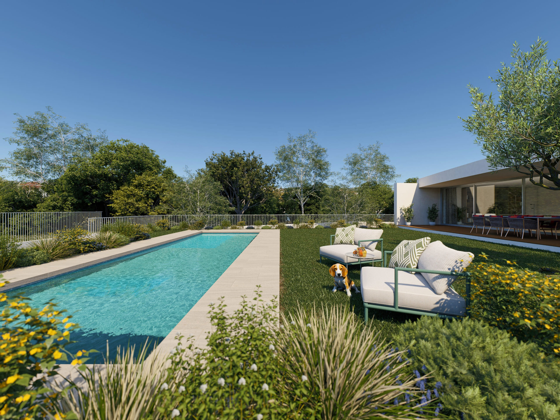
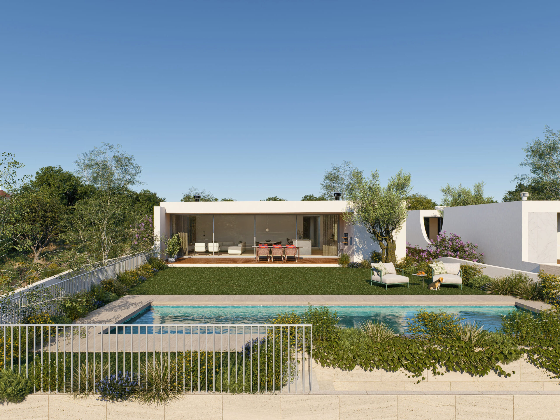
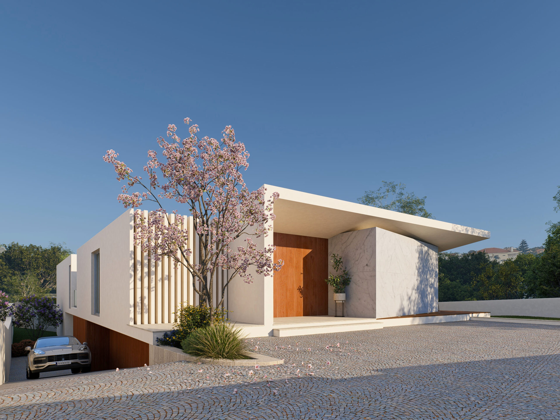
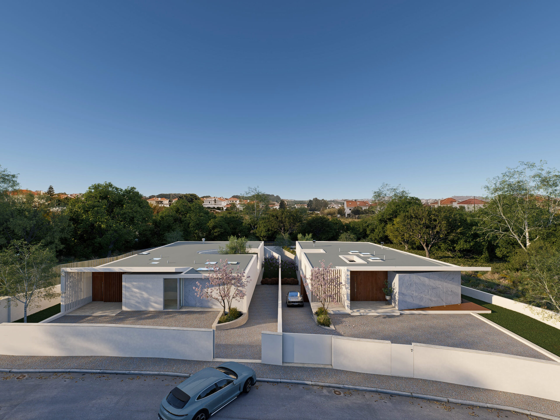
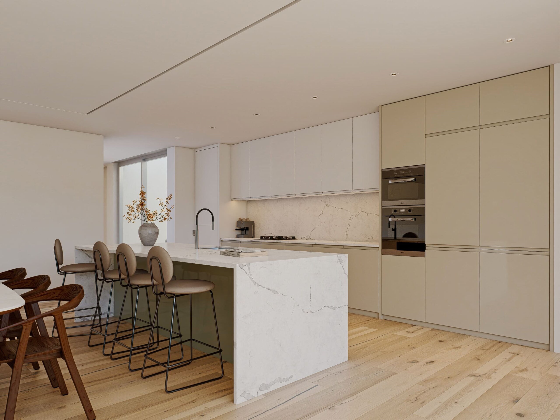
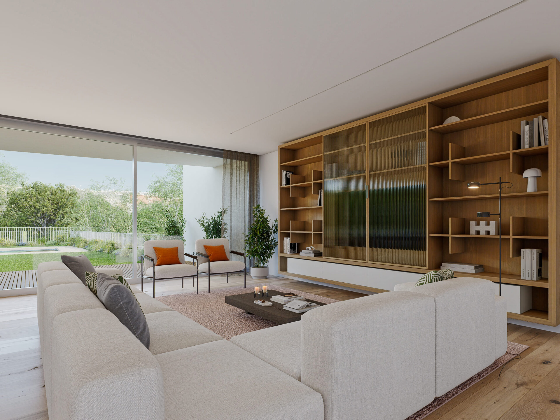
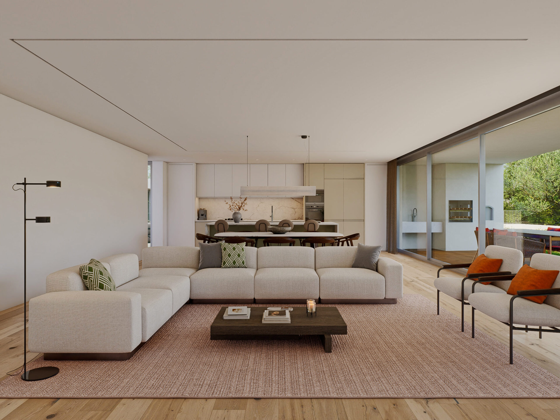
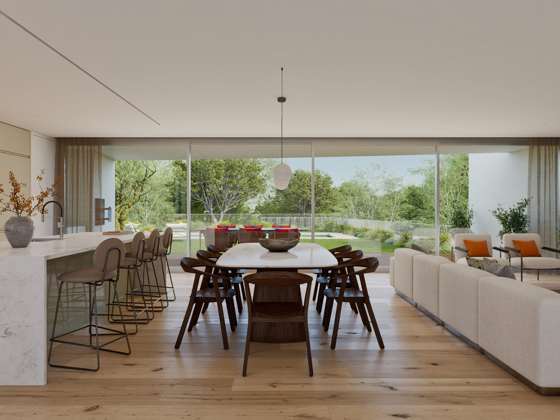
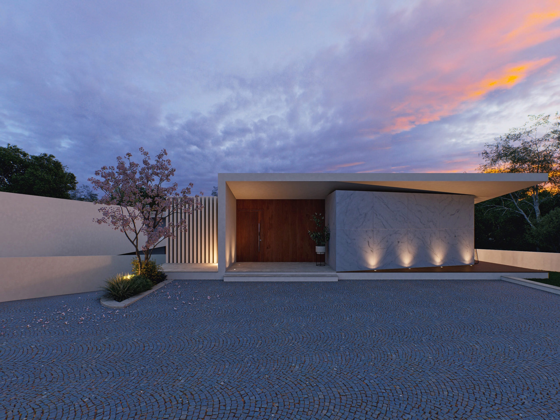
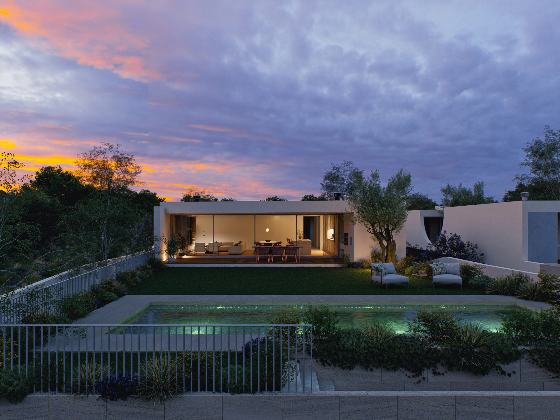
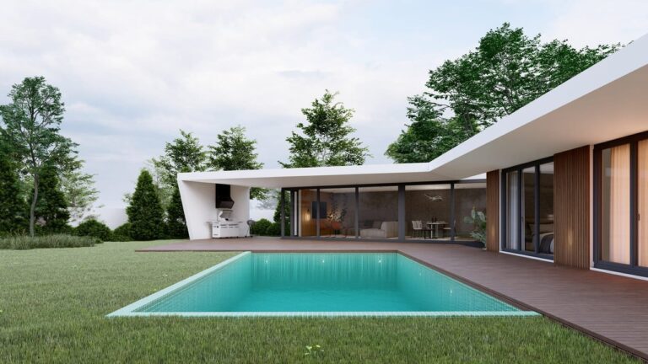
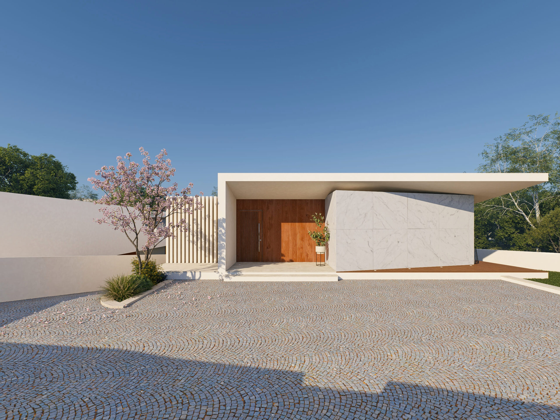
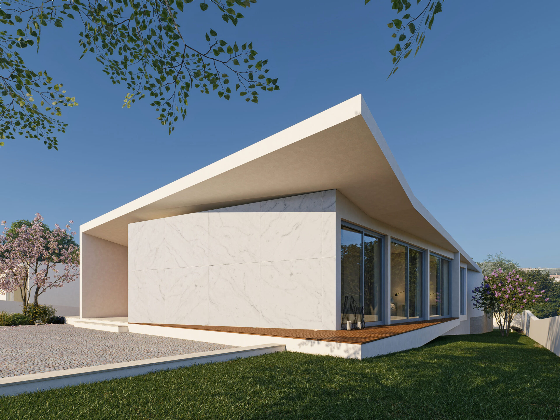
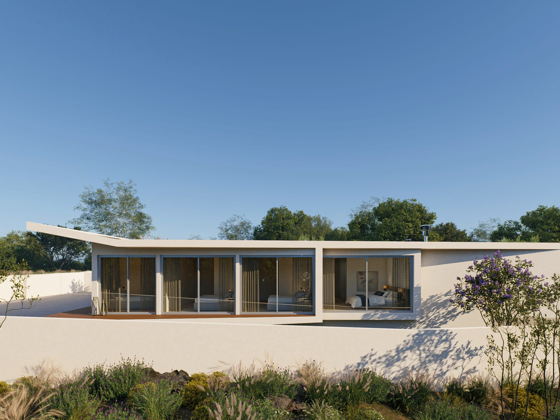
A contemporary four-bedroom detached house, designed to embrace light, tranquillity and a connection with the outdoors. The rectangular floor plan opens up the kitchen and living room into an open-plan space facing north, flowing seamlessly into the garden and the outdoor leisure areas.
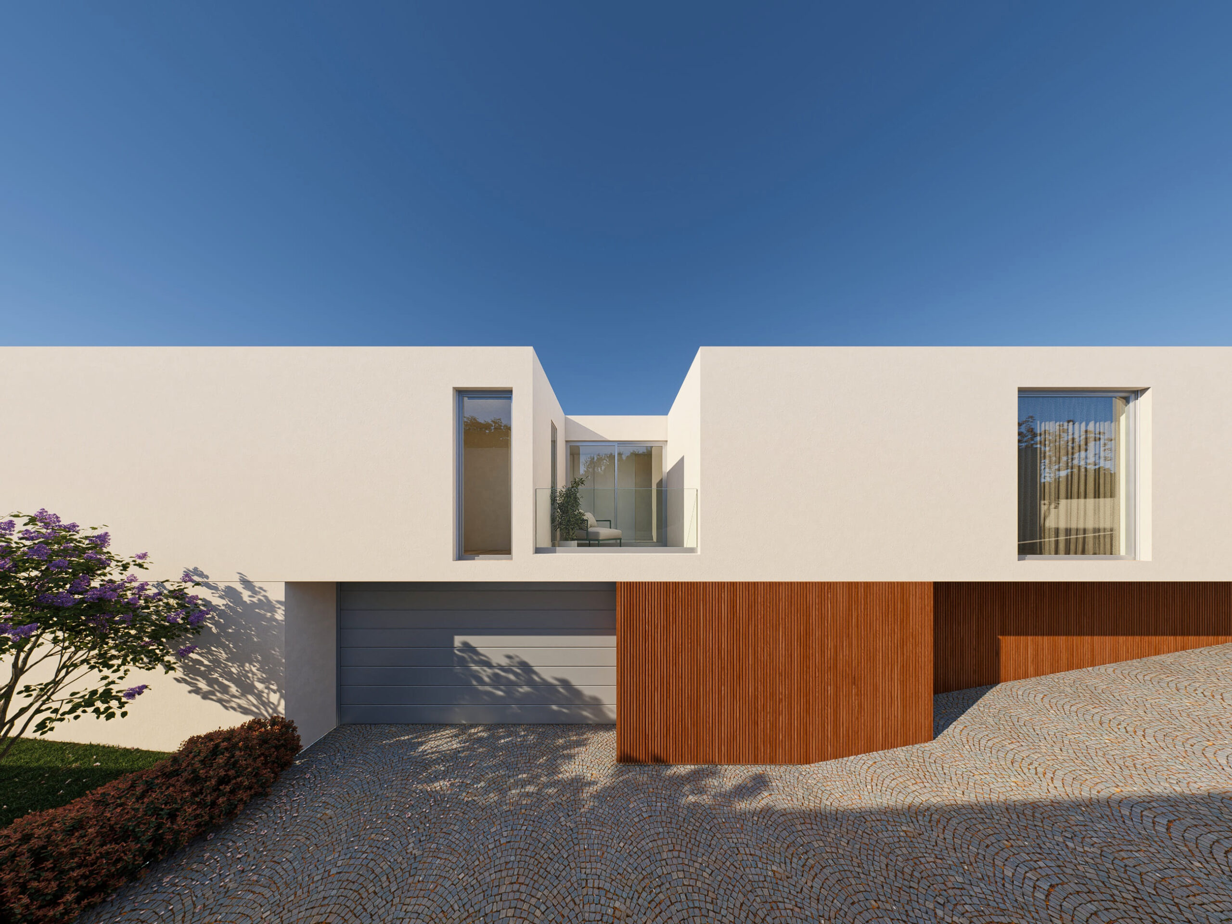
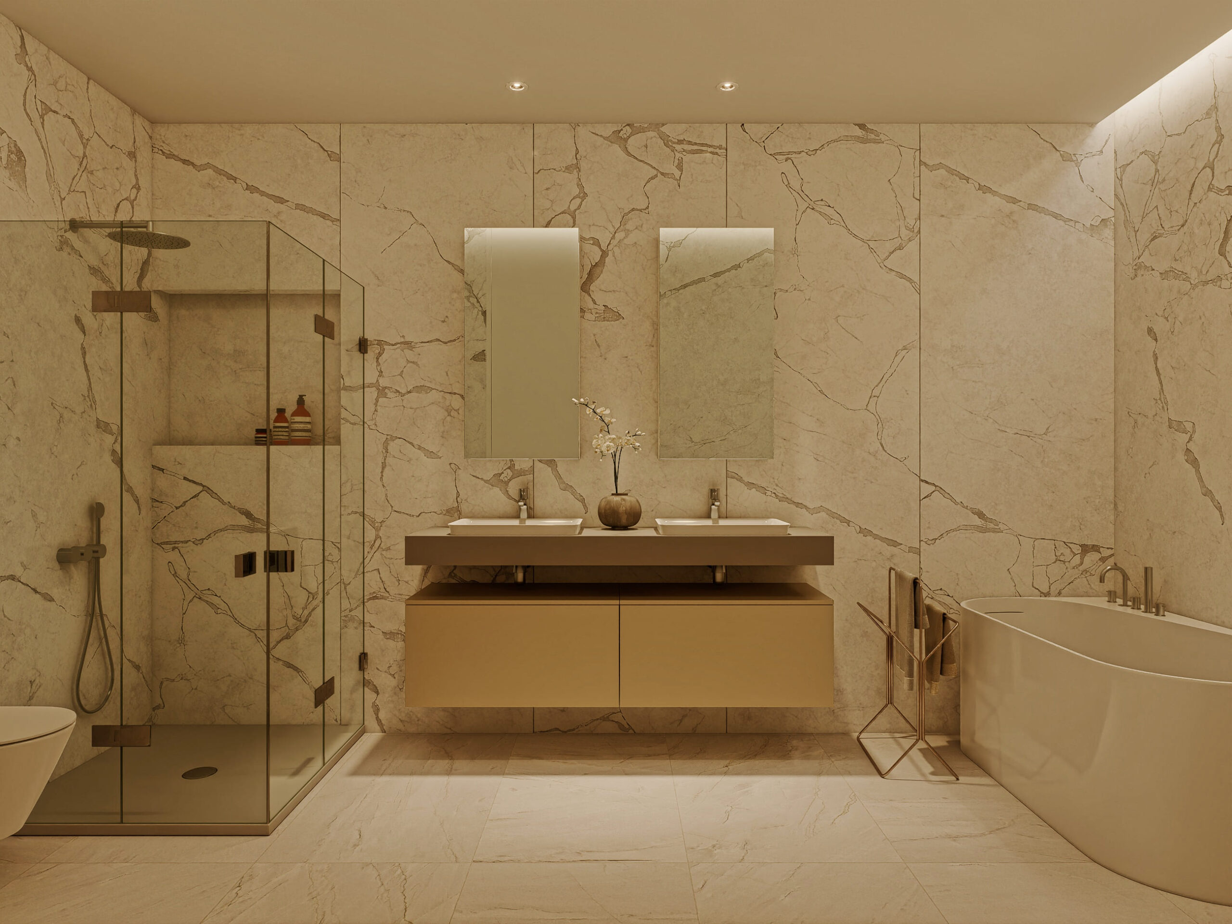
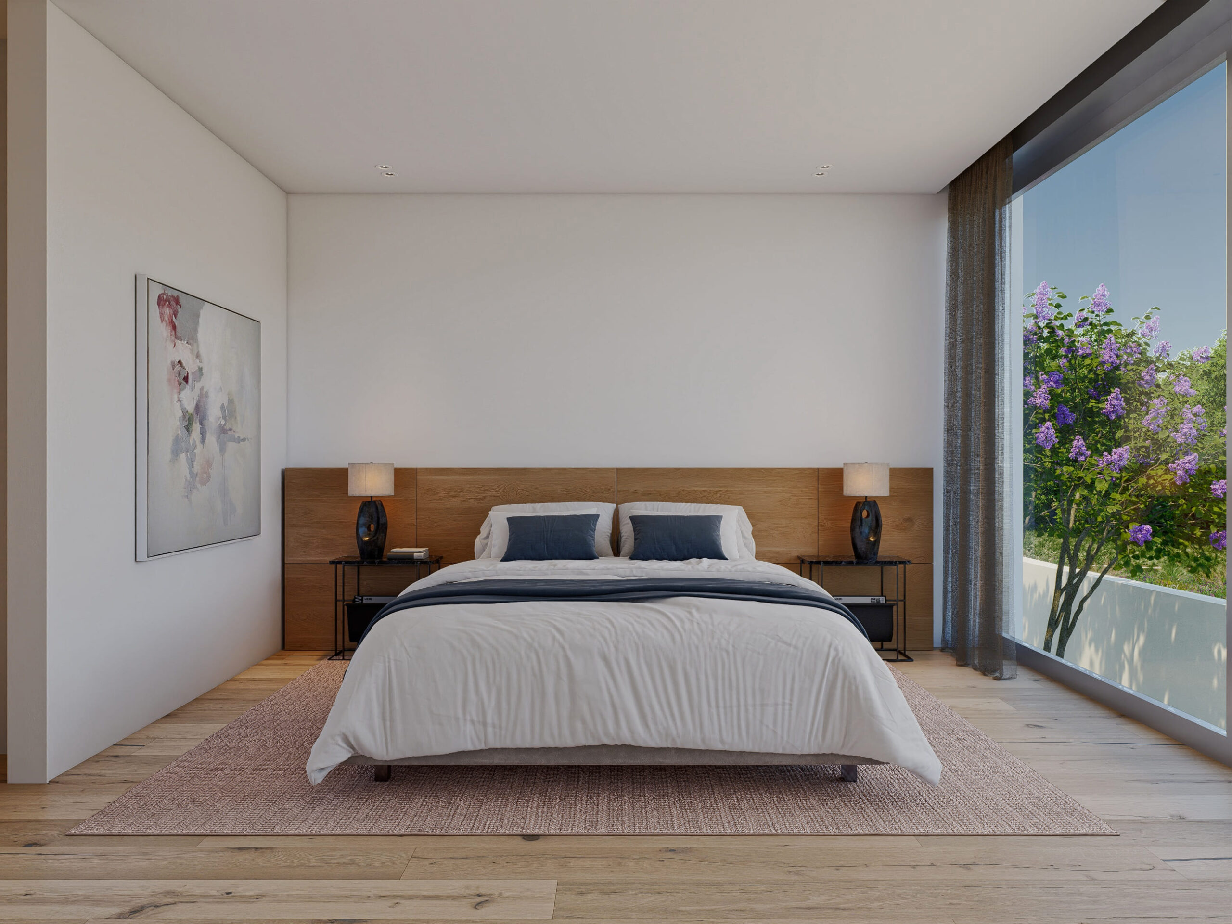
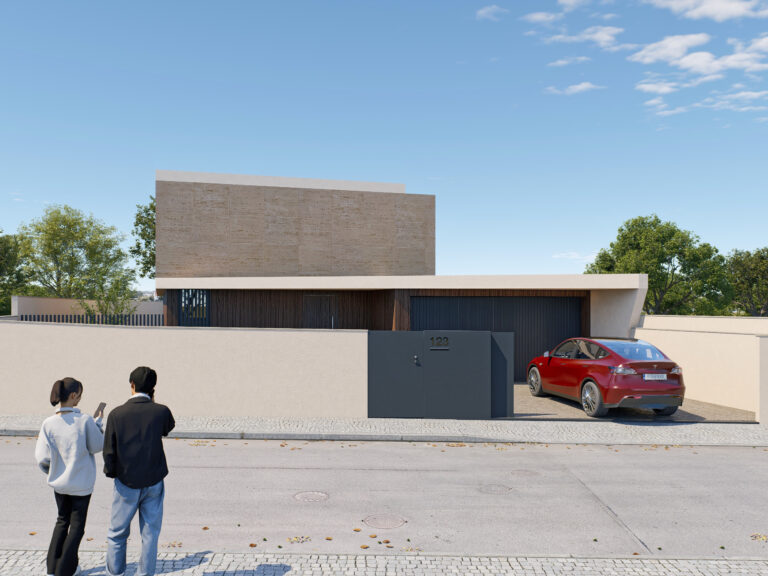
On the main floor, four en-suite bedrooms, a study and ancillary spaces form a functional layout that distinguishes the social areas from the more private zones. The four-car garage and storage rooms are situated on the lower floor, accessed via a ramp to the east. The flat roof and the entrance porch give the building a understated architectural style, designed with comfort and privacy in mind.
Location
Vila Nova de Gaia, Portugal
YEAR
In progress
Built Area
309 m²
CLIENT
Privado
THE PROCESS
A contemporary four-bedroom detached house, designed to embrace light, tranquillity and a connection with the outdoors. The rectangular floor plan opens up the kitchen and living room into an open-plan space facing north, flowing seamlessly into the garden and the outdoor leisure areas.
On the main floor, four en-suite bedrooms, a study and ancillary spaces form a functional layout that distinguishes the social areas from the more private zones. The four-car garage and storage rooms are situated on the lower floor, accessed via a ramp to the east. The flat roof and the entrance porch give the building a understated architectural style, designed with comfort and privacy in mind.
Alvaro M.
Professionalism, competence.
We are lucky to have people with excellent vision, to help us choose the best for the client.
Thank you
Márcia L.
Quick response to the request!
Very knowledgeable.
Very satisfied so far.
Joao E.
Super satisfied, always available to help in the process, not only of the project, but also in the choice of the contractor.
Arcelina C.
Excellent professionals, from the beginning with the project and until the end of the work, they accompanied us in all phases in a very present and competent way.
Miguel A.
I was pleased with the professionalism, availability and flexibility shown throughout the process.
Without a doubt an atelier that I recommend to consider when choosing the architect!